
$259,000
For more information regarding the value of a property, please contact us for a free consultation.
1532 Avenue Avenue N Anson, TX 79501
3 Beds
3 Baths
1,756 SqFt
Key Details
Property Type Single Family Home
Sub Type Single Family Residence
Listing Status Sold
Purchase Type For Sale
Square Footage 1,756 sqft
Subdivision Original Anson
MLS Listing ID 21291656
Style Traditional
Bedrooms 3
Full Baths 2
Half Baths 1
Year Built 1940
Annual Tax Amount $4,878
Lot Size 9,801 Sqft
Property Sub-Type Single Family Residence
Property Description
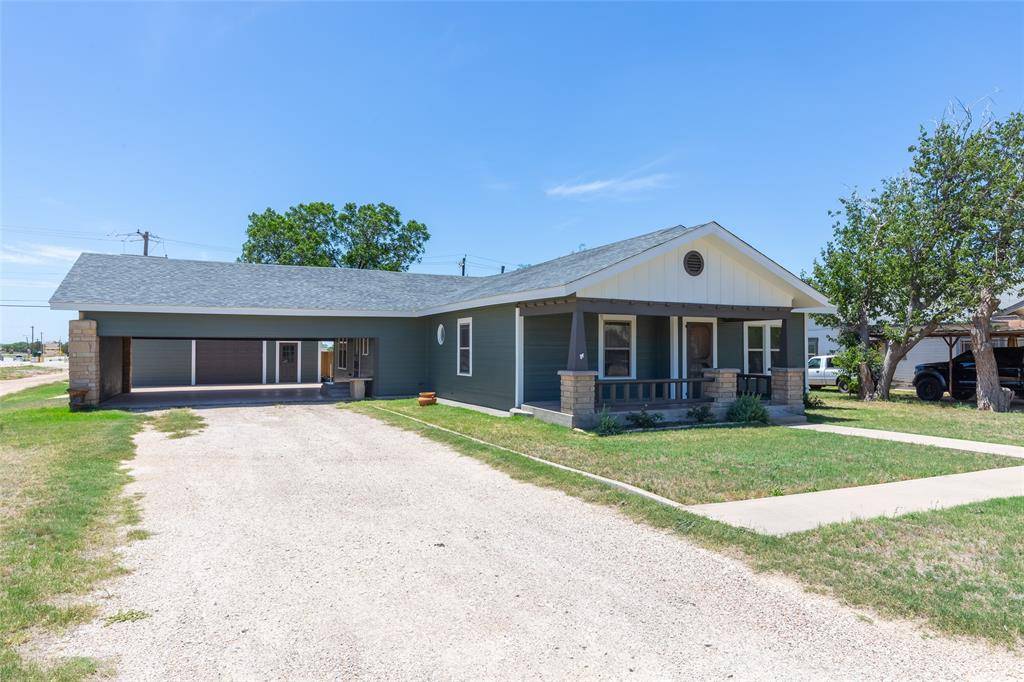
Situated on a desirable corner lot with outstanding curb appeal, this beautifully updated 3-bedroom, 2.5-bath home showcases custom craftsmanship and thoughtful design throughout. Fresh interior and exterior paint, a new privacy fence, and quality finishes make this property truly stand out. The attached carport is anything but ordinary, featuring a tongue-and-groove wood ceiling, stunning exposed beams, ceiling fans, recessed lighting, and ample covered space for parking and entertaining. Inside, you'll find custom cabinetry throughout the home along with professionally designed closet systems featuring built-in shelving, drawers, and hanging space for maximum organization. The kitchen offers stained concrete countertops, a butcher block prep island with a built-in food prep opening for easy cleanup, a breakfast bar with seating for three, and an under-sink water filtration system. The spacious primary suite features a built-in storage cabinet and French doors leading to a luxurious ensuite complete with gorgeous custom cabinetry, abundant storage, dual vanities, and a show-stopping tiled walk-in shower with a rainfall shower head. The versatile half bath includes a deep utility sink, perfect for soaking laundry, bathing pets, and everyday household tasks. Each guest bedroom has been thoughtfully customized with built-in desks, shelving, storage cabinets, media space, and impressive walk-in closets with custom organization systems. The detached 27x37 workshop offers incredible flexibility and can easily function as a garage, workshop, hobby space, or storage building. Complete with two overhead garage doors with automatic openers, tall ceilings, a workbench, electricity, and plumbing, it's ready for a variety of uses. Combining exceptional storage, custom finishes, versatile workspaces, and beautiful updates throughout, this one-of-a-kind property offers the perfect blend of comfort, functionality, and character.
Location
State TX
County Jones
Rooms
Dining Room 1
Interior
Heating Central, Natural Gas
Cooling Attic Fan, Ceiling Fan(s), Central Air, Electric
Flooring Carpet, Ceramic Tile, Wood
Fireplaces Number 1
Fireplaces Type Outside, Stone, Wood Burning
Laundry Utility Room, Full Size W/D Area, Dryer Hookup, Washer Hookup
Exterior
Exterior Feature Covered Patio/Porch, Storage
Garage Spaces 2.0
Fence Back Yard, Fenced, Partial, Privacy, Wood
Utilities Available City Sewer, City Water
Roof Type Composition
Building
Lot Description Corner Lot, Few Trees, Landscaped, Lrg. Backyard Grass
Story One
Foundation Slab
Structure Type Rock/Stone,Siding
Schools
Elementary Schools Anson
Middle Schools Anson
High Schools Anson
School District Anson Isd
Others
Acceptable Financing Cash, Conventional, FHA, VA Loan
Listing Terms Cash, Conventional, FHA, VA Loan
Read Less
Want to know what your home might be worth? Contact us for a FREE valuation!

Our team is ready to help you sell your home for the highest possible price ASAP

©2026 North Texas Real Estate Information Systems.
Bought with Matthew Armstrong • KW SYNERGY*
NEARBY SCHOOLS & BUSINESSES