

307 Honey Grove St Roxton, TX 75477
4 Beds
2 Baths
3,420 SqFt
UPDATED:
Key Details
Property Type Single Family Home
Sub Type Single Family Residence
Listing Status Active
Purchase Type For Sale
Square Footage 3,420 sqft
Subdivision Hackelman Addition
MLS Listing ID 21383635
Style Prairie
Bedrooms 4
Full Baths 2
HOA Y/N None
Year Built 1912
Lot Size 2.940 Acres
Acres 2.94
Property Sub-Type Single Family Residence
Property Description
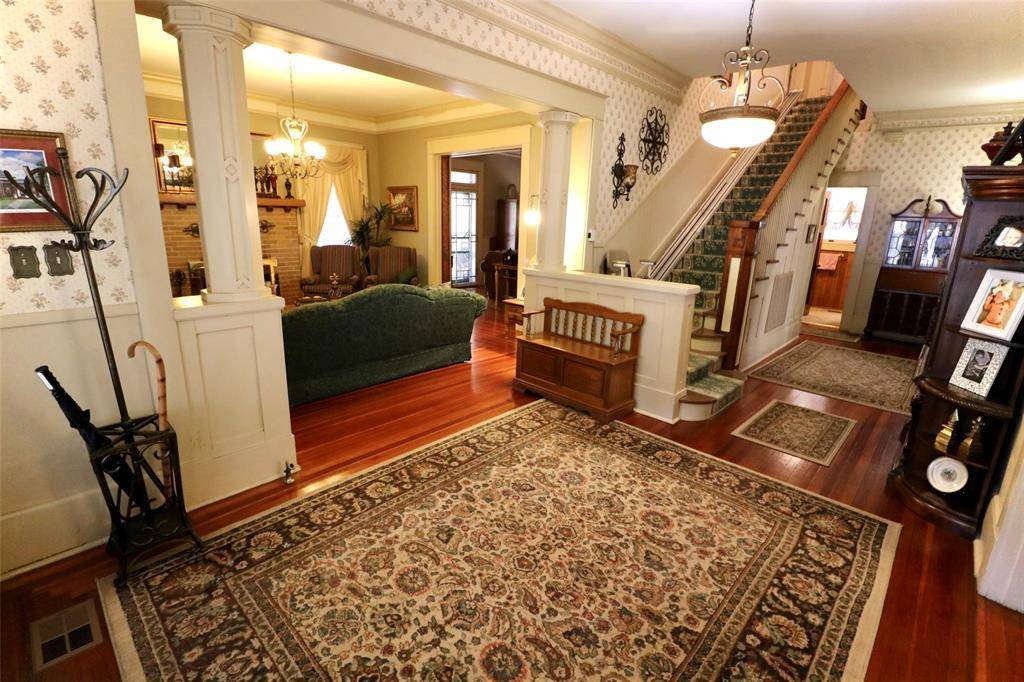
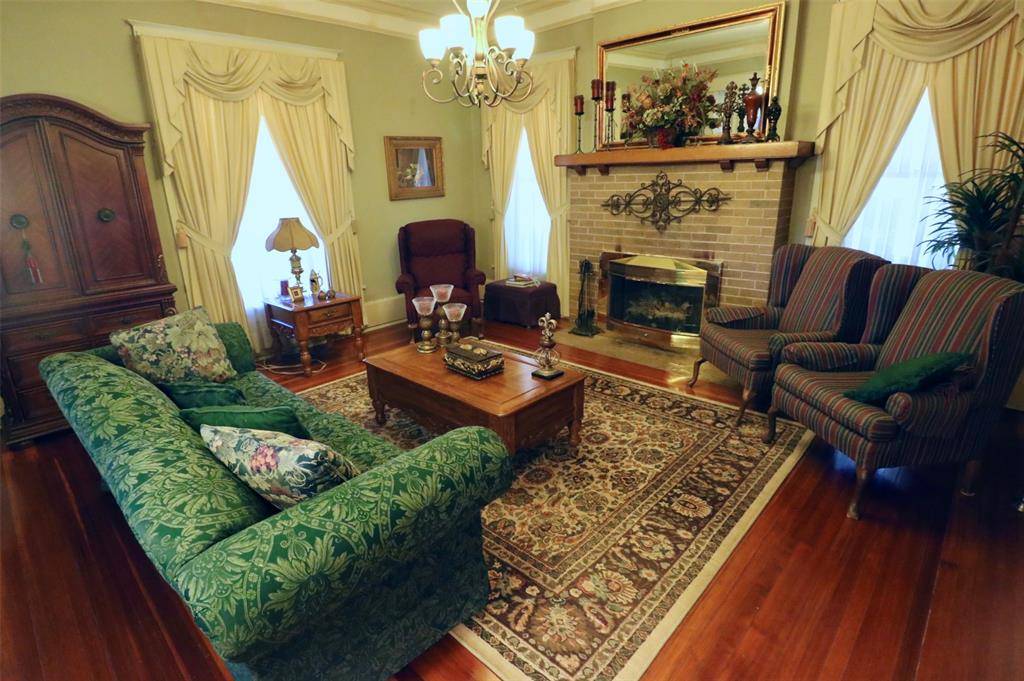
Inside, original character fills every room, from the 10-foot ceilings to the hardwood floors. To the left of the entry room, the living room and den each have a fireplace, with pocket doors between them. To the right, the dining room offers window seats, a dry bar and its own pocket doors. A door leads to the sunny kitchen, with a cooktop island, plenty of storage and a breakfast room.
Off the kitchen, a two-story sunroom glows with light. The lower level has tile floors and a door to the backyard, and a staircase rises to the upper level, wrapped in windows with tree views and room to lounge. It opens onto the upstairs hall, which the main staircase, with a stair lift for easy access, also reaches. At its end, a window seat overlooks the front yard. Four bedrooms line the hall, one with a fireplace, and two share a Jack-and-Jill bath with a connecting dressing room. A utility room adds ample storage and washer-dryer connections.
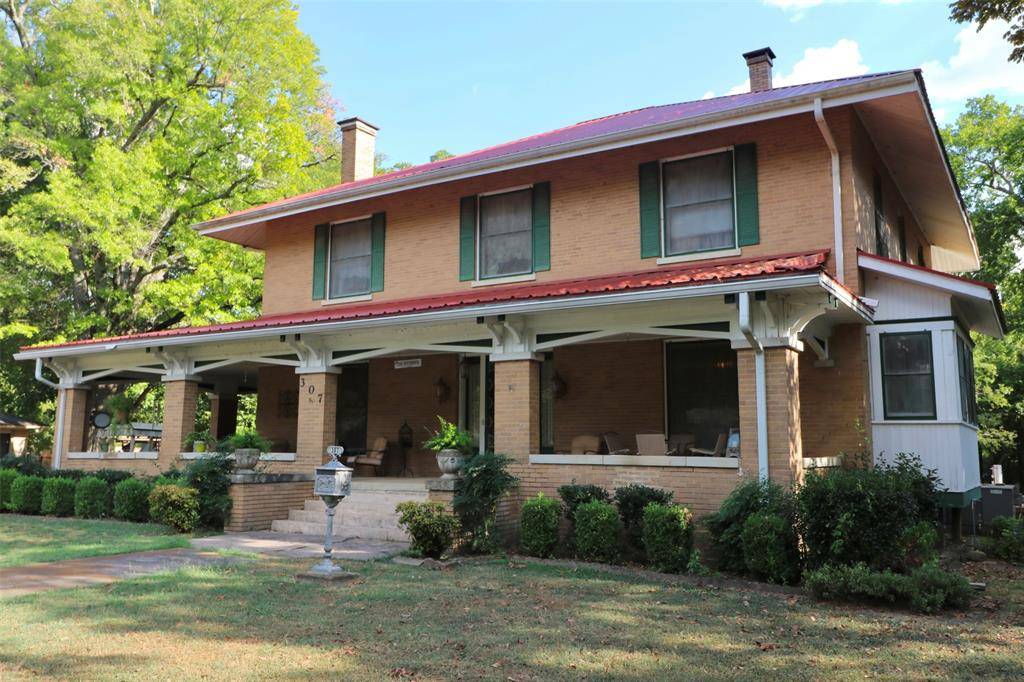
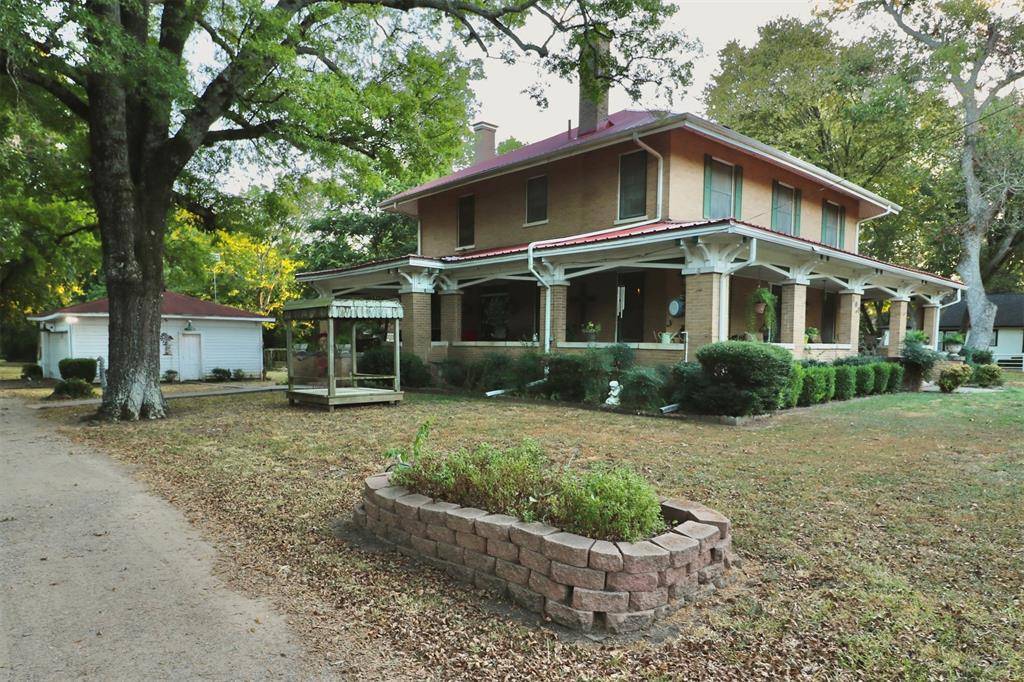
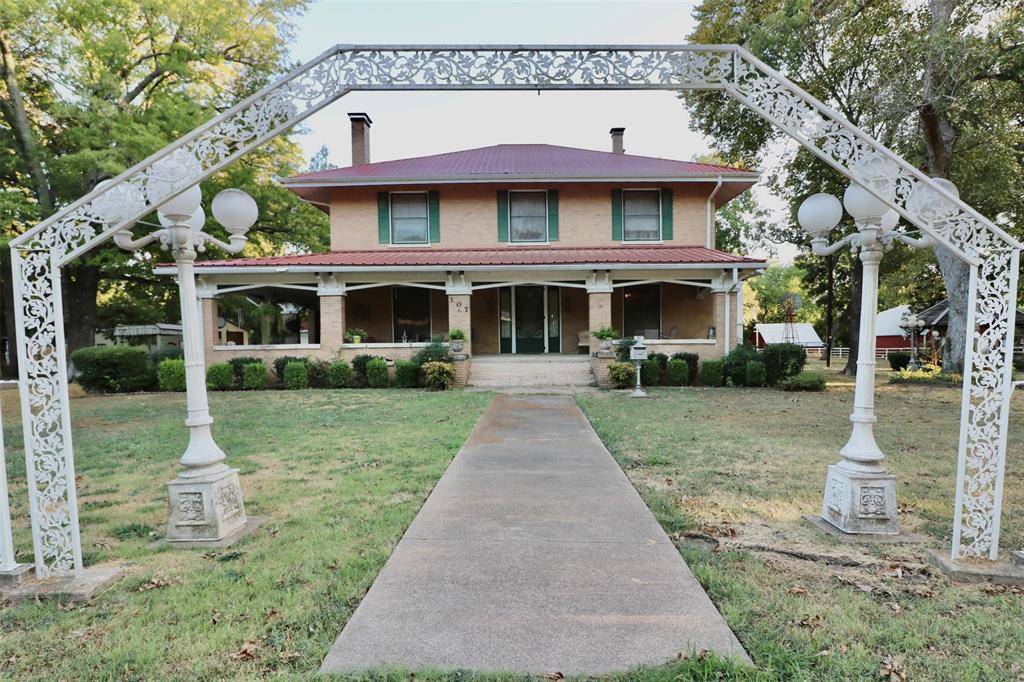
Outside, 2.94 acres in three parcels stretch to Denton Creek: the home site, a barn tract, and a vacant lot with electric, water and sewer connections. Pecan trees shade the gazebo, and original cisterns and garden beds dot the yard. A two-car garage with greenhouse, a workshop, and a barn complete the grounds. With room for guests to wander, the property holds potential as a bed and breakfast; buyer to verify zoning.
The home was built for banker Karl Hunter Bywaters, who hired Sherman architect John Tulloch. It has belonged to only three families and earned its own entry in Near Paradise: The History of Roxton, Texas. The original blueprints and historical documents stay with the house.
Come see a home ready for its next chapter, and schedule your private showing today!
Location
State TX
County Lamar
Direction From Paris, take US-82 West approx. 8 miles. Turn LEFT (south) onto FM 38 and follow into Roxton. Turn RIGHT (west) onto Honey Grove St (FM 137). Home is on the LEFT, just past Maple St. Sign in yard.
Rooms
Dining Room 2
Interior
Interior Features Chandelier, Decorative Lighting, Eat-in Kitchen, Kitchen Island, Multiple Staircases, Natural Woodwork, Pantry
Heating Central, Fireplace(s), Natural Gas, Other
Cooling Ceiling Fan(s), Central Air, Window Unit(s), Other
Fireplaces Number 3
Fireplaces Type Bedroom, Den, Living Room
Appliance Dishwasher, Disposal, Dryer, Refrigerator
Heat Source Central, Fireplace(s), Natural Gas, Other
Laundry Utility Room
Exterior
Exterior Feature Covered Patio/Porch, Garden(s)
Garage Spaces 2.0
Utilities Available City Sewer, City Water
Roof Type Metal
Total Parking Spaces 2
Garage Yes
Building
Lot Description Many Trees
Story Two
Foundation Pillar/Post/Pier
Level or Stories Two
Structure Type Brick,Wood
Schools
Elementary Schools Chisum
Middle Schools Chisum
High Schools Chisum
School District Chisum Isd
Others
Restrictions Easement(s)
Acceptable Financing Cash, Conventional
Listing Terms Cash, Conventional

NEARBY SCHOOLS & PROPERTIES