
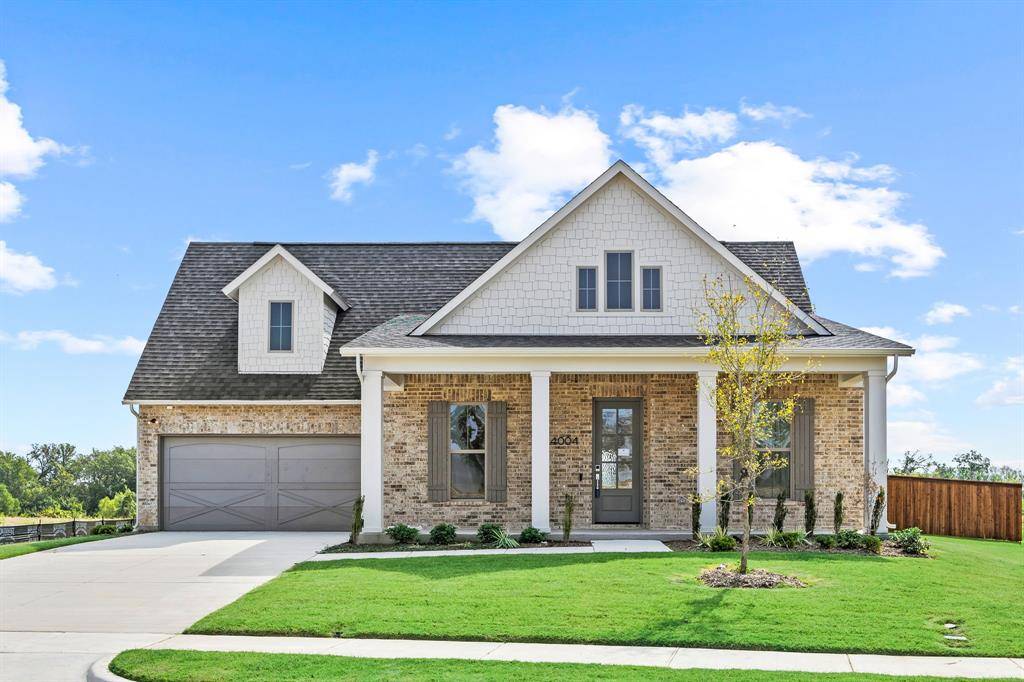

4004 Reserve Way Providence Village, TX 76227
3 Beds
3 Baths
2,542 SqFt
UPDATED:
Key Details
Property Type Single Family Home
Sub Type Single Family Residence
Listing Status Active
Purchase Type For Sale
Square Footage 2,542 sqft
Subdivision Chatham Reserve
MLS Listing ID 21387530
Style Traditional
Bedrooms 3
Full Baths 2
Half Baths 1
HOA Fees $1,100/ann
HOA Y/N Mandatory
Year Built 2025
Annual Tax Amount $1,792
Lot Size 0.322 Acres
Acres 0.322
Property Sub-Type Single Family Residence
Property Description
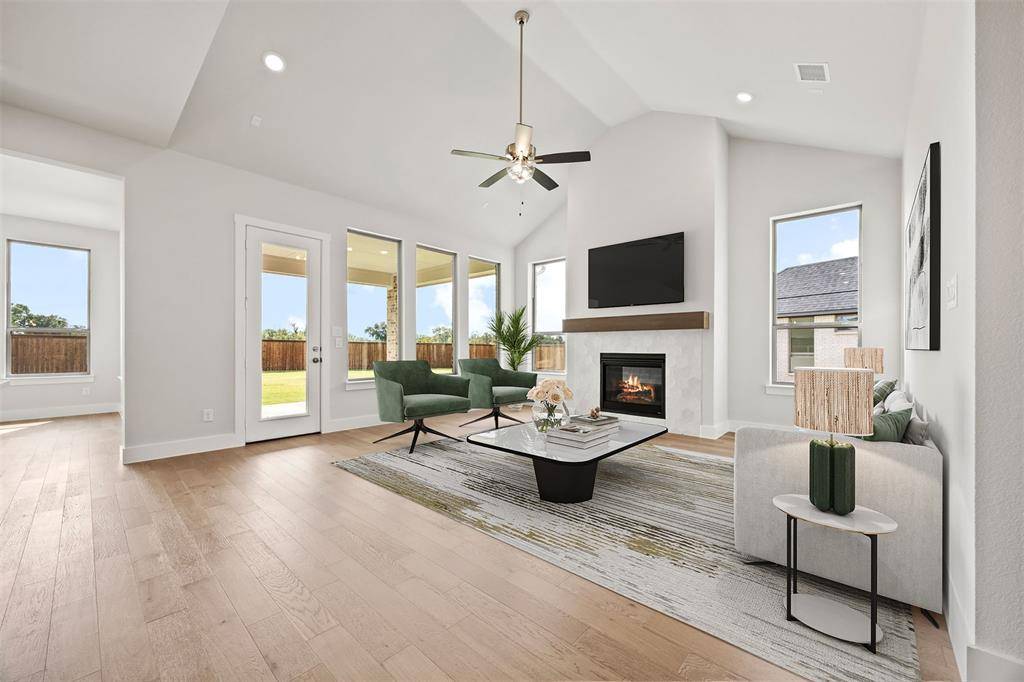
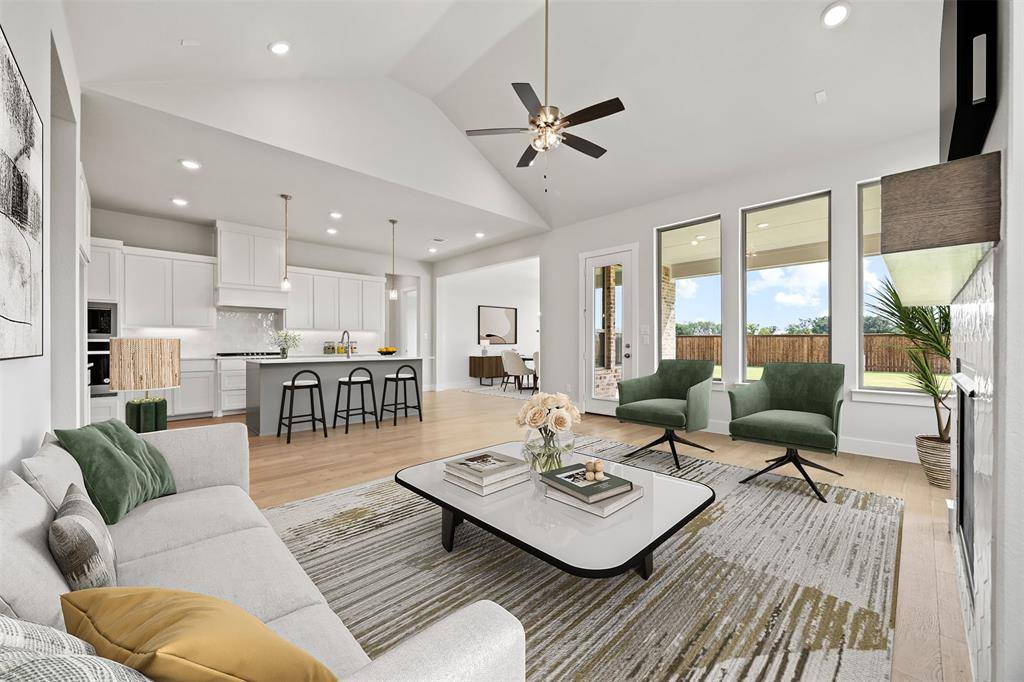
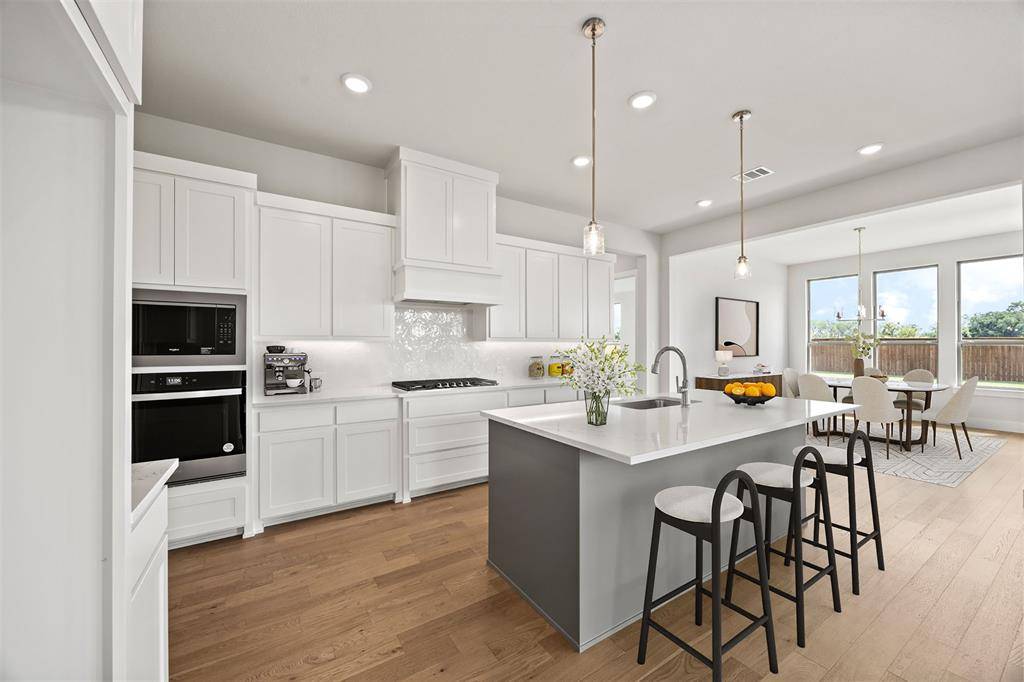
The open-concept design brings the kitchen, dining, and living areas together, creating a natural flow for everyday living and entertaining. At the center of the home, a generous kitchen island provides plenty of room for meal preparation, casual dining, and gathering with family and friends. Professionally selected finishes and warm, sophisticated details give the home a polished, design-forward feel while remaining comfortable and welcoming.
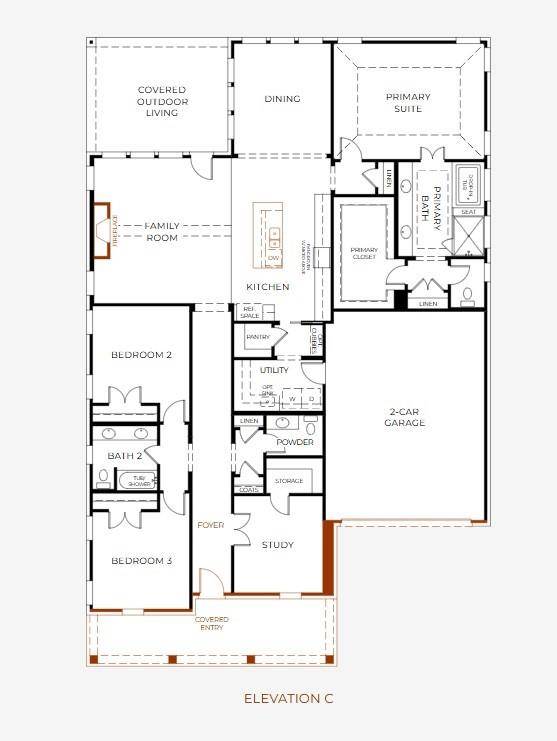
A dedicated study provides a quiet, defined space for working from home, reading, hobbies, or managing daily routines without sacrificing a bedroom. The thoughtful one-story layout keeps all 3 bedrooms conveniently located on the main level, making The Bradley an excellent option for buyers looking for the ease and functionality of single-level living.
The private primary suite offers a relaxing place to unwind, while two additional bedrooms provide comfortable accommodations for family or guests. Thoughtfully planned storage and functional spaces throughout the home help keep everyday life organized.
One of The Bradley's standout features is the 25' deep garage. The additional depth provides valuable flexibility for today's larger vehicles and trucks while creating extra room for tools, bikes, sporting equipment, holiday storage, or weekend projects.
With its open-concept living spaces, dedicated study, single-story design, elevated finishes, and extra-deep garage, The Bradley delivers the combination buyers are looking for: beautiful design that also makes sense for everyday life.
Location
State TX
County Denton
Community Curbs, Greenbelt, Jogging Path/Bike Path, Perimeter Fencing, Sidewalks
Direction From Dallas North Tollway. Going North on DNT, exit Hwy. 380 and turn left. Travel 9.4 miles to Main St. in Providence Village. Turn Right on Main St. and travel 1.5 miles to Chatham Way. Turn Right
Rooms
Dining Room 1
Interior
Interior Features Cathedral Ceiling(s), Chandelier, Double Vanity, Kitchen Island, Open Floorplan, Vaulted Ceiling(s)
Heating Central, ENERGY STAR Qualified Equipment, Natural Gas, Zoned
Cooling Ceiling Fan(s), Central Air, Electric, ENERGY STAR Qualified Equipment, Zoned
Flooring Carpet, Ceramic Tile, Engineered Wood
Fireplaces Number 1
Fireplaces Type Family Room, Gas
Appliance Dishwasher, Disposal, Electric Oven, Gas Cooktop, Microwave, Convection Oven, Plumbed For Gas in Kitchen, Tankless Water Heater, Vented Exhaust Fan
Heat Source Central, ENERGY STAR Qualified Equipment, Natural Gas, Zoned
Laundry Electric Dryer Hookup, Utility Room
Exterior
Exterior Feature Covered Patio/Porch
Garage Spaces 2.0
Fence Back Yard, Wood
Community Features Curbs, Greenbelt, Jogging Path/Bike Path, Perimeter Fencing, Sidewalks
Utilities Available Cable Available, City Sewer, City Water, Community Mailbox, Concrete, Curbs, Individual Gas Meter, Individual Water Meter, Natural Gas Available, Phone Available, Sidewalk, Underground Utilities
Roof Type Composition
Total Parking Spaces 2
Garage Yes
Building
Lot Description Interior Lot, Lrg. Backyard Grass, Sprinkler System, Subdivision
Story One
Foundation Slab
Level or Stories One
Structure Type Brick
Schools
Elementary Schools Pete And Myra West
Middle Schools Aubrey
High Schools Aubrey
School District Aubrey Isd
Others
Acceptable Financing Cash, Conventional
Listing Terms Cash, Conventional

NEARBY SCHOOLS & PROPERTIES