

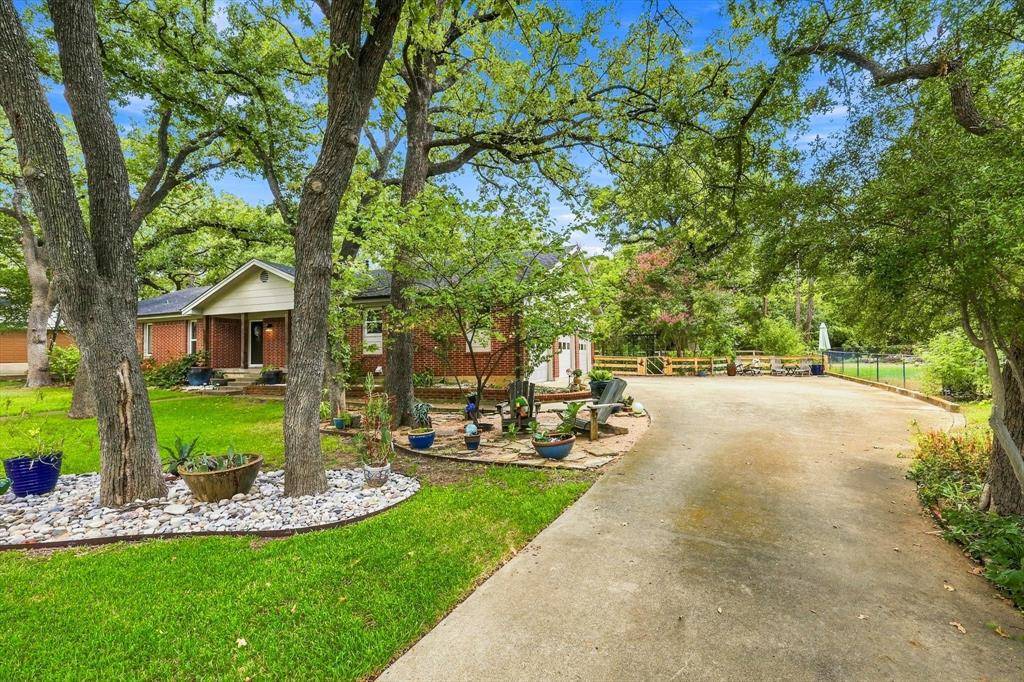


307 Shadow Lane Euless, TX 76039
3 Beds
2 Baths
1,904 SqFt
UPDATED:
Key Details
Property Type Single Family Home
Sub Type Single Family Residence
Listing Status Active
Purchase Type For Sale
Square Footage 1,904 sqft
Subdivision Trailwood Add
MLS Listing ID 21377773
Bedrooms 3
Full Baths 2
HOA Y/N None
Year Built 1966
Annual Tax Amount $4,331
Lot Size 0.352 Acres
Acres 0.352
Property Sub-Type Single Family Residence
Property Description
At the heart of the home is an impressive kitchen designed for both everyday living and entertaining, featuring an oversized island with quartzite countertops, butcher block bar seating, a double-oven gas range, and top-rated appliances. The kitchen opens seamlessly to the dining room and an oversized living area, where abundant windows frame picturesque views of the lush, landscaped backyard and fill the space with natural light.
The spacious primary suite offers a relaxing retreat complete with an ensuite bath and a custom closet organization system. An oversized laundry room adds exceptional functionality with abundant countertop space, a sink, cabinetry, and an Elfa pantry organization system.
Step outside to the large deck and enjoy a backyard setting that feels wonderfully private, with the property backing to a wooded approximately 2-acre lot. Additional highlights include a 3-car garage, new double-pane, double-hung windows, a Class IV impact-resistant roof, gas tankless water heater, and numerous additional updates throughout.
This is not simply a remodeled home - it has been intentionally redesigned for the way people live today, while preserving the character and setting of an established neighborhood that has truly stood the test of time.
Location
State TX
County Tarrant
Community Jogging Path/Bike Path
Direction GPS Friendly
Rooms
Dining Room 1
Interior
Interior Features Cable TV Available, Decorative Lighting, High Speed Internet Available, Kitchen Island, Open Floorplan, Pantry, Smart Home System, Walk-In Closet(s)
Heating Central
Cooling Central Air
Flooring Wood
Fireplaces Number 1
Fireplaces Type Gas
Appliance Built-in Gas Range, Dishwasher, Microwave, Tankless Water Heater
Heat Source Central
Laundry Utility Room, Full Size W/D Area
Exterior
Exterior Feature Rain Gutters
Garage Spaces 3.0
Fence Wood, Wrought Iron
Community Features Jogging Path/Bike Path
Utilities Available City Sewer, City Water
Roof Type Composition
Total Parking Spaces 3
Garage Yes
Building
Lot Description Interior Lot, Landscaped, Lrg. Backyard Grass, Sprinkler System
Story One
Foundation Pillar/Post/Pier
Level or Stories One
Structure Type Brick
Schools
Elementary Schools Lakewood
High Schools Trinity
School District Hurst-Euless-Bedford Isd
Others
Acceptable Financing Cash, Conventional, FHA, VA Loan
Listing Terms Cash, Conventional, FHA, VA Loan

NEARBY SCHOOLS & PROPERTIES