



2 Glen Crossings Road Edgecliff Village, TX 76134
3 Beds
2 Baths
2,131 SqFt
UPDATED:
Key Details
Property Type Single Family Home
Sub Type Single Family Residence
Listing Status Active
Purchase Type For Sale
Square Footage 2,131 sqft
Subdivision Villages At Edgecliff Section 4
MLS Listing ID 21373033
Bedrooms 3
Full Baths 2
HOA Fees $350
HOA Y/N Mandatory
Year Built 2023
Annual Tax Amount $7,654
Lot Size 0.262 Acres
Acres 0.262
Property Sub-Type Single Family Residence
Property Description
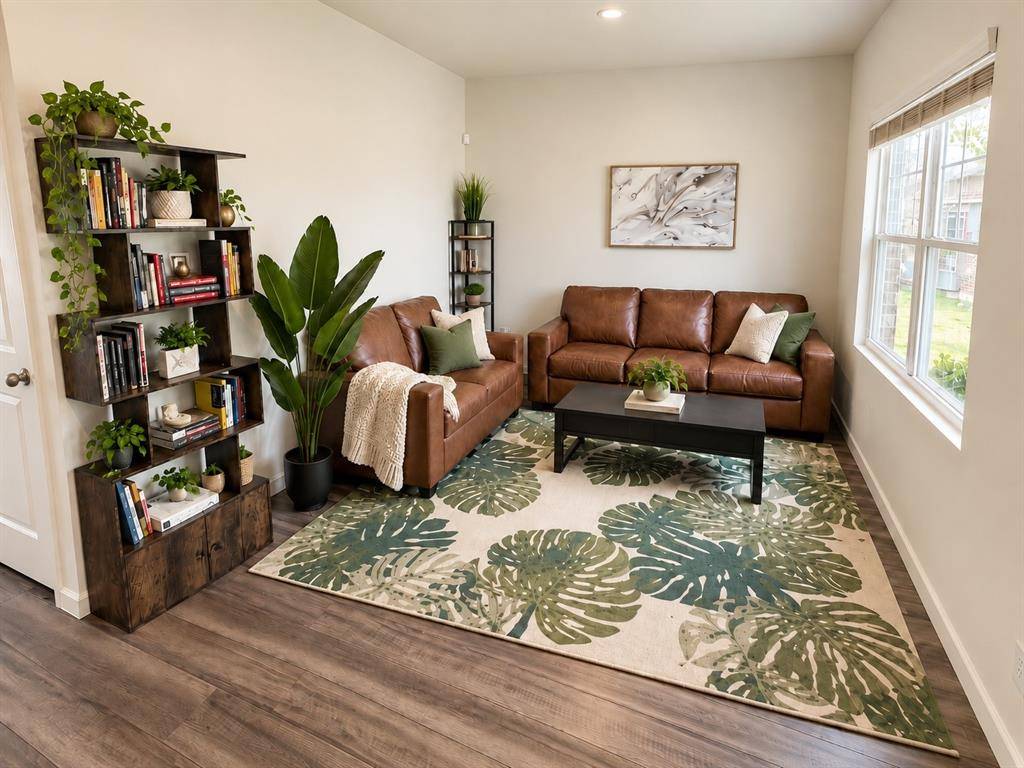
The spacious kitchen opens directly to the living area, making it easy to cook, gather and stay connected with family and guests. Upstairs, the primary suite and additional bedrooms are thoughtfully located on the same level, creating a warm and connected layout while keeping the main floor open for living and entertaining.
Outside, enjoy a generously sized backyard with plenty of room for entertaining, pets, gardening or future outdoor additions. A cozy patio is perfect for morning coffee, grilling, or relaxing at the end of the day. With no immediate neighbors directly behind, the peaceful setting also offers an added sense of privacy.
Location is another major highlight. Convenient access to I-20 and I-35W makes it easy to reach Downtown Fort Worth, shopping, restaurants, entertainment, healthcare and major employment centers throughout Tarrant County. Nearby employers include Alcon Laboratories and the Molson Coors Fort Worth Brewery, with convenient access to other major employers such as Lockheed Martin, GM Financial, BNSF Railway, JPS Health Network, Cook Children's, Texas Health Resources, Bell Textron and the General Motors Arlington Assembly Plant.
Enjoy the quieter neighborhood atmosphere of Edgecliff Village while staying close to everything Fort Worth has to offer. Well maintained, move-in ready and ideally positioned on a cul-de-sac with a large private backyard, this home offers space, comfort and convenience all in one place.
Location
State TX
County Tarrant
Direction GPS friendly
Rooms
Dining Room 1
Interior
Interior Features Decorative Lighting, Open Floorplan, Pantry, Walk-In Closet(s)
Cooling Central Air
Appliance Dishwasher, Microwave, Other
Exterior
Garage Spaces 2.0
Utilities Available City Sewer
Total Parking Spaces 2
Garage Yes
Building
Story Two
Level or Stories Two
Schools
Elementary Schools Sycamore
Middle Schools Stevens
High Schools Crowley
School District Crowley Isd
Others
Virtual Tour https://www.propertypanorama.com/instaview/ntreis/21373033

NEARBY SCHOOLS & PROPERTIES