


2812 Dunbar Drive Northlake, TX 76247
4 Beds
4 Baths
3,383 SqFt
UPDATED:
Key Details
Property Type Single Family Home
Sub Type Single Family Residence
Listing Status Active
Purchase Type For Sale
Square Footage 3,383 sqft
Subdivision Pecan Square Ph 2B-1
MLS Listing ID 21384459
Style Traditional
Bedrooms 4
Full Baths 3
Half Baths 1
HOA Fees $188/mo
HOA Y/N Mandatory
Year Built 2022
Lot Size 7,840 Sqft
Acres 0.18
Property Sub-Type Single Family Residence
Property Description
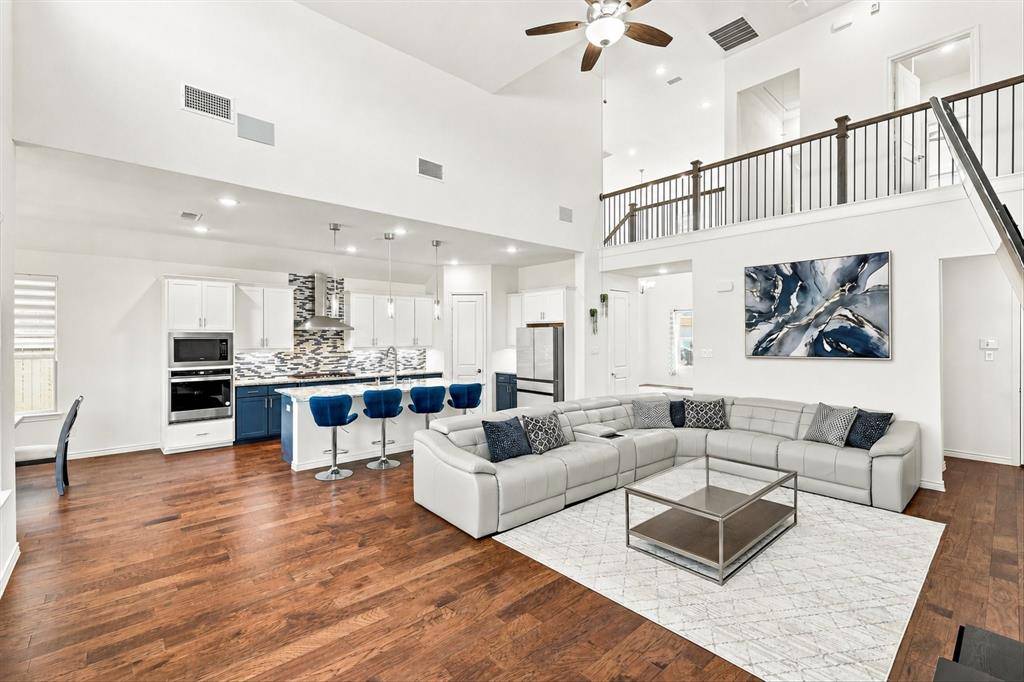
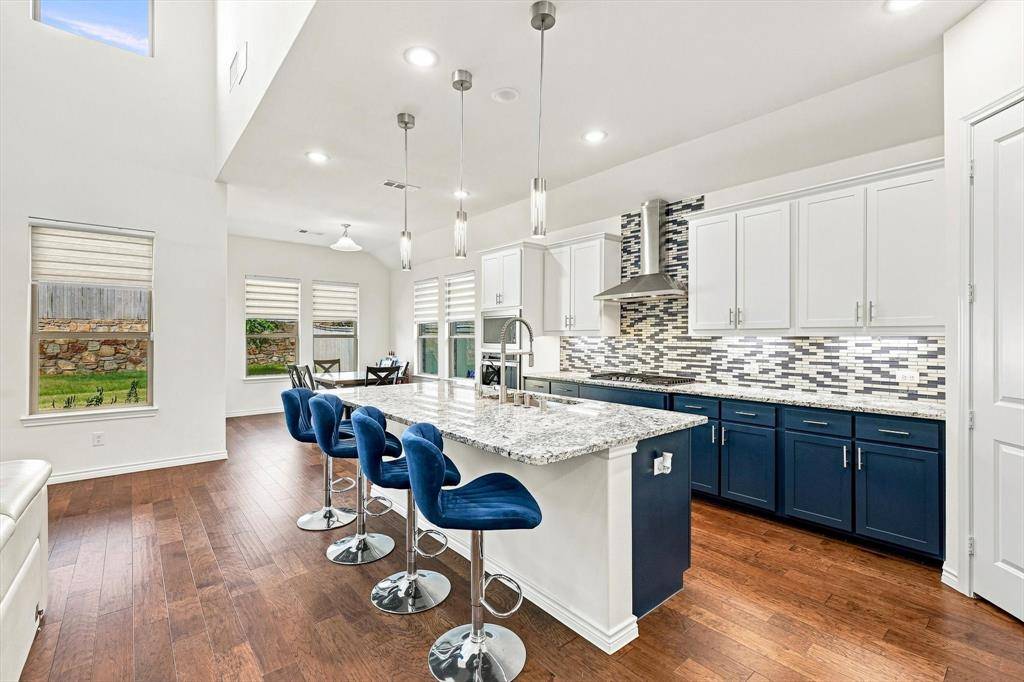
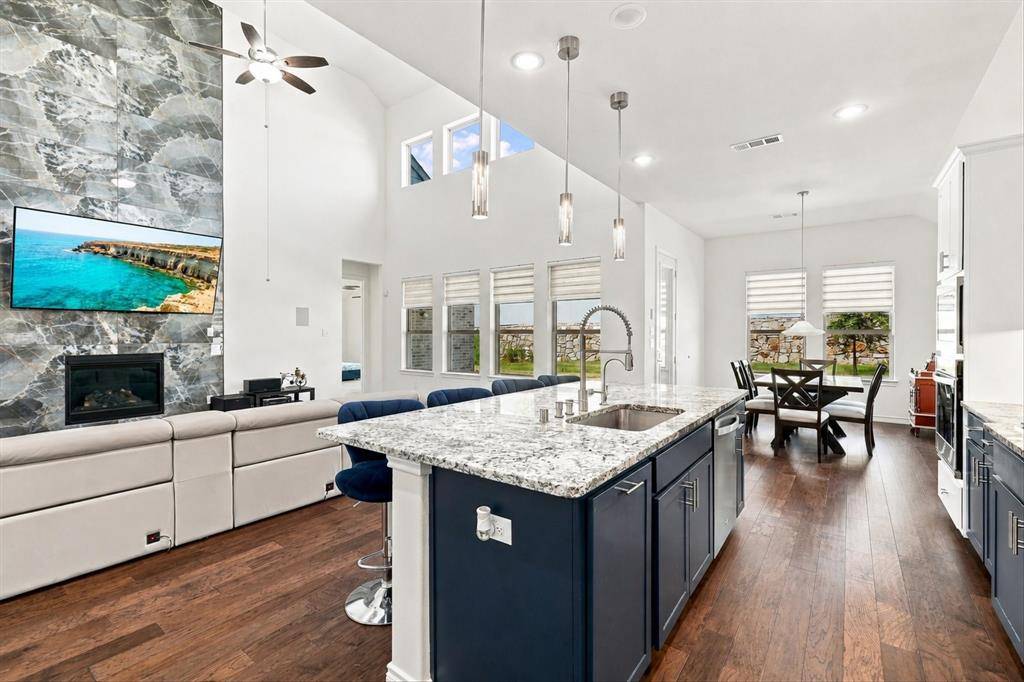
At the heart of the home, a beautifully designed kitchen with an enormous island opens to the main living area, where a floor-to-ceiling custom porcelain tile surround creates a striking backdrop for the gas fireplace. Upstairs, two generously sized bedrooms are joined by a fully equipped media room and a true Texas-sized game room, giving everyone space to relax, play, or entertain.
A 3-car garage provides valuable room for vehicles, storage, bikes, tools, and weekend gear, while the manageable outdoor space allows you to enjoy your free time with less maintenance.
Life in Pecan Square extends well beyond the front door. Residents enjoy resort-style pools, a splash pad, fitness center, pickleball and basketball courts, co-working space, dog park, playgrounds, miles of trails, community events, and an on-site elementary school. Convenient access to I-35W connects you to Denton, Fort Worth, DFW Airport, major employers, shopping, dining, and entertainment. This home delivers the flexible layout, practical conveniences, and connected community lifestyle today's buyers are searching for.
Location
State TX
County Denton
Direction GPS
Rooms
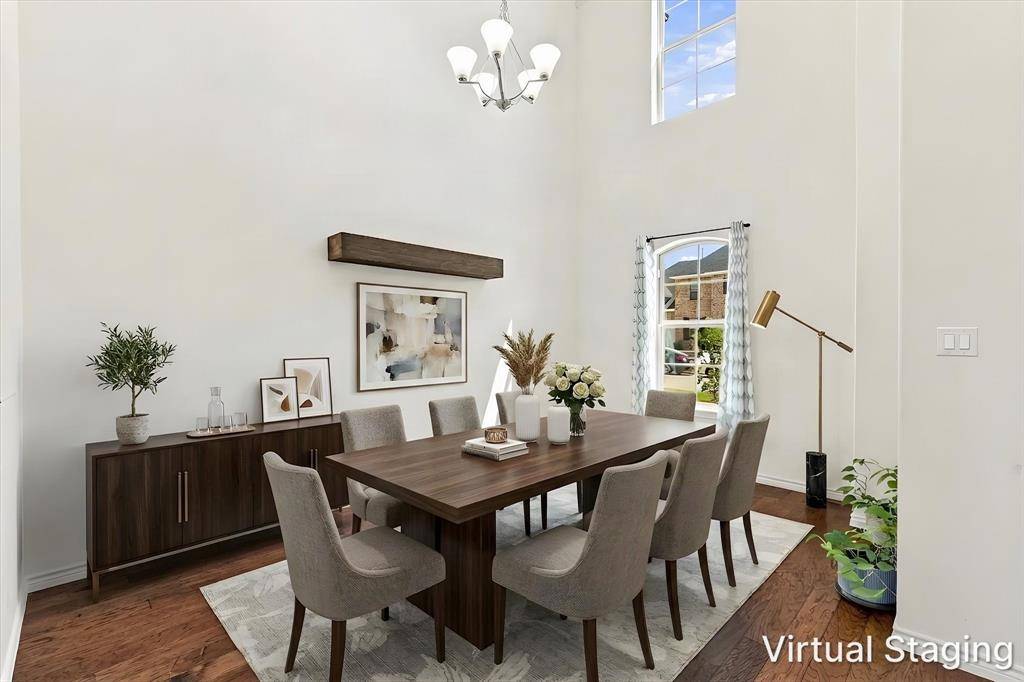
Dining Room 2
Interior
Interior Features Built-in Features, Cable TV Available, Decorative Lighting, Double Vanity, Eat-in Kitchen, Flat Screen Wiring, High Speed Internet Available, In-Law Suite Floorplan, Kitchen Island, Loft, Open Floorplan, Pantry, Vaulted Ceiling(s), Walk-In Closet(s), Wired for Data
Heating Central, ENERGY STAR Qualified Equipment, Fireplace(s), Zoned
Cooling Ceiling Fan(s), Central Air, Electric, ENERGY STAR Qualified Equipment, Zoned
Flooring Carpet, Ceramic Tile, Engineered Wood
Fireplaces Number 1
Fireplaces Type Living Room
Equipment Home Theater, List Available
Appliance Dishwasher, Disposal, Dryer, Electric Range, Gas Water Heater, Microwave, Plumbed For Gas in Kitchen, Refrigerator, Tankless Water Heater, Washer, Water Filter, Water Softener
Heat Source Central, ENERGY STAR Qualified Equipment, Fireplace(s), Zoned
Exterior
Exterior Feature Covered Patio/Porch, Garden(s), Rain Gutters, Lighting
Garage Spaces 3.0
Fence Masonry, Wood
Utilities Available All Weather Road, City Sewer, City Water, Community Mailbox, Concrete, Curbs, Electricity Connected, Individual Gas Meter, Natural Gas Available, Sidewalk, Underground Utilities
Roof Type Composition
Total Parking Spaces 3
Garage Yes
Building
Lot Description Few Trees, Flag Lot, Interior Lot, Landscaped, Sprinkler System, Subdivision
Story Two
Foundation Slab
Level or Stories Two
Structure Type Brick,Fiber Cement
Schools
Elementary Schools Johnie Daniel
Middle Schools Pike
High Schools Byron Nelson
School District Northwest Isd
Others
Restrictions Deed
Acceptable Financing Cash, Conventional, FHA, Texas Vet, VA Loan
Listing Terms Cash, Conventional, FHA, Texas Vet, VA Loan
Virtual Tour https://www.zillow.com/view-imx/da648b41-aaa0-488e-a2fc-220e9d841f0a?setAttribution=mls&wl=true&initialViewType=pano&utm_source=dashboard

NEARBY SCHOOLS & PROPERTIES