

1274 County Road 110 Hamilton, TX 76531
2 Beds
2 Baths
965 SqFt
UPDATED:
Key Details
Property Type Single Family Home
Sub Type Single Family Residence
Listing Status Active
Purchase Type For Sale
Square Footage 965 sqft
MLS Listing ID 21384609
Style Ranch
Bedrooms 2
Full Baths 2
HOA Y/N None
Year Built 2026
Lot Size 25.660 Acres
Acres 25.66
Property Sub-Type Single Family Residence
Property Description
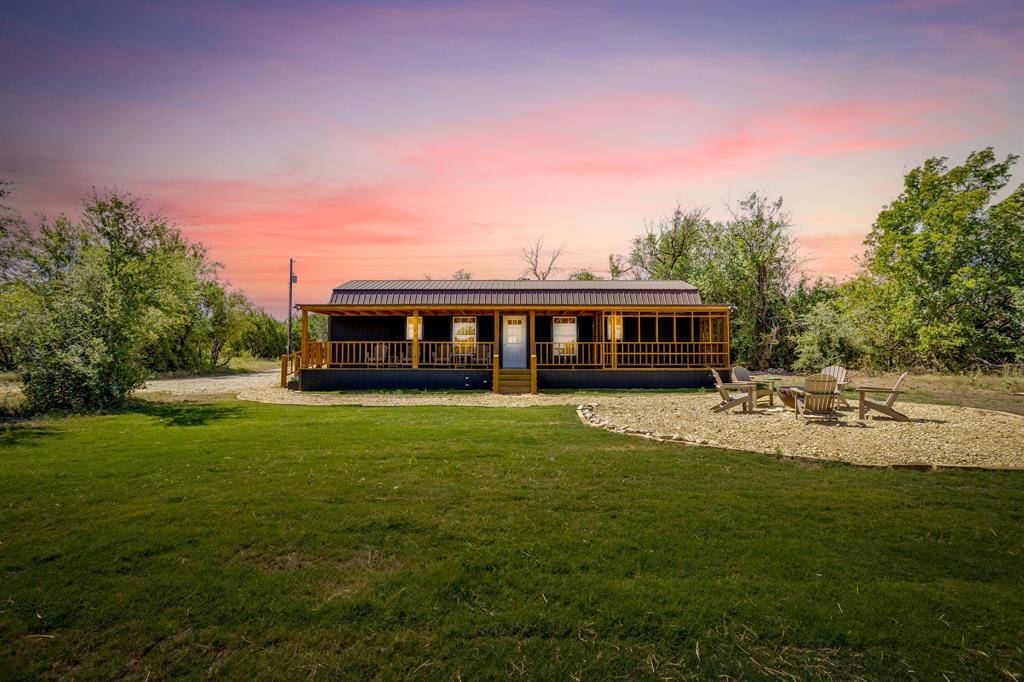
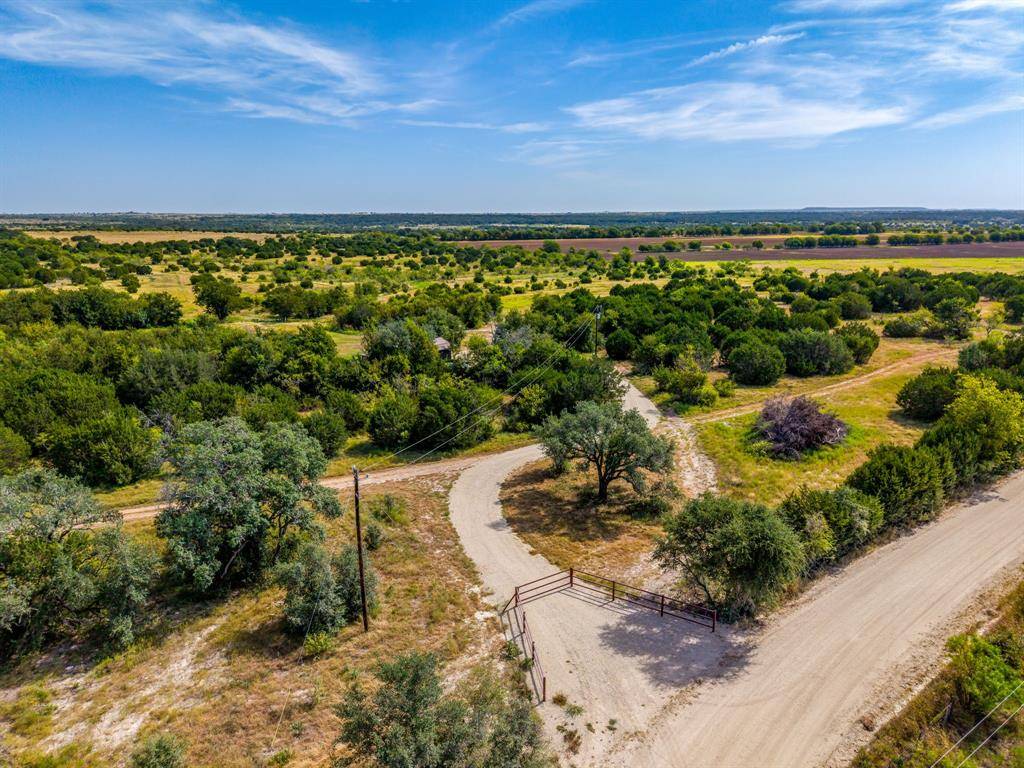
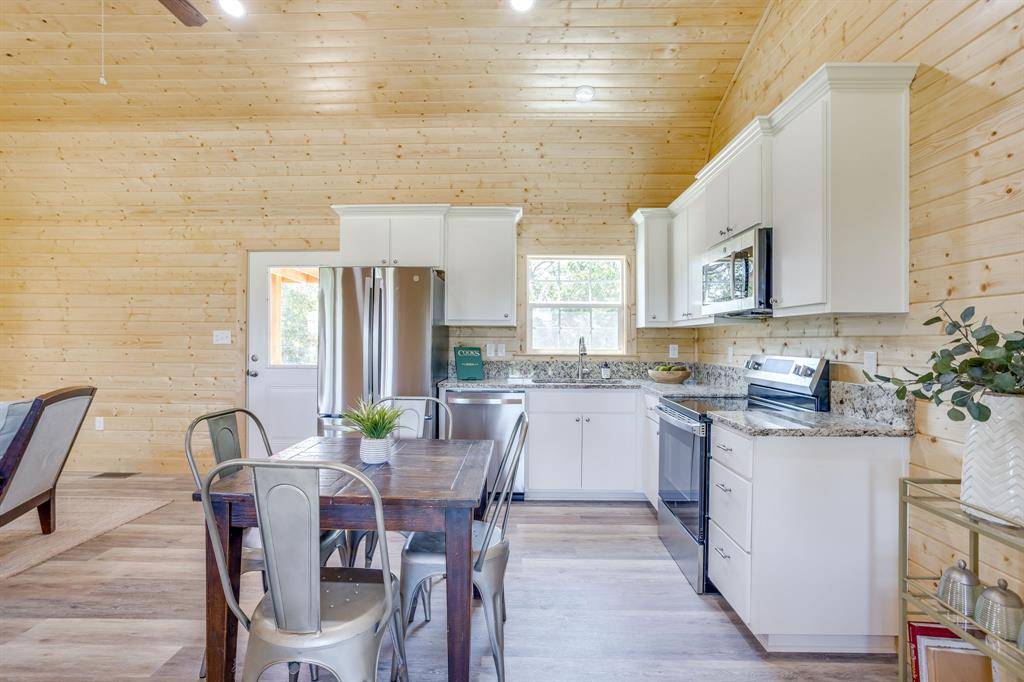
The custom-designed home beautifully blends rustic elegance with modern comfort. Inside, the main living area features wood ceilings that bring warmth and character to the open space. The fully equipped kitchen boasts premium granite countertops, perfect for preparing meals after a day outdoors. With two comfortable bedrooms, two versatile lofts, and two full bathrooms, there is abundant space to host family and friends.The living space effortlessly extends outdoors onto a massive covered deck that spans the entire backside of the home. Partially screened-in for year-round enjoyment, this deck serves as the perfect vantage point to take in the serene Texas landscape. Just steps away, a beautifully designed white-rock fire pit area awaits, overlooking a private pond stocked with perch and bass.Whether you are looking for a weekend hunting camp, a permanent homestead, or a peaceful escape, this 25-acre property provides endless possibilities. While you will feel a world away on your private acreage, you are ideally sandwiched between the charming towns of Hamilton and Hico, putting local dining, shopping, and community events just a 10 minute drive away!
Location
State TX
County Hamilton
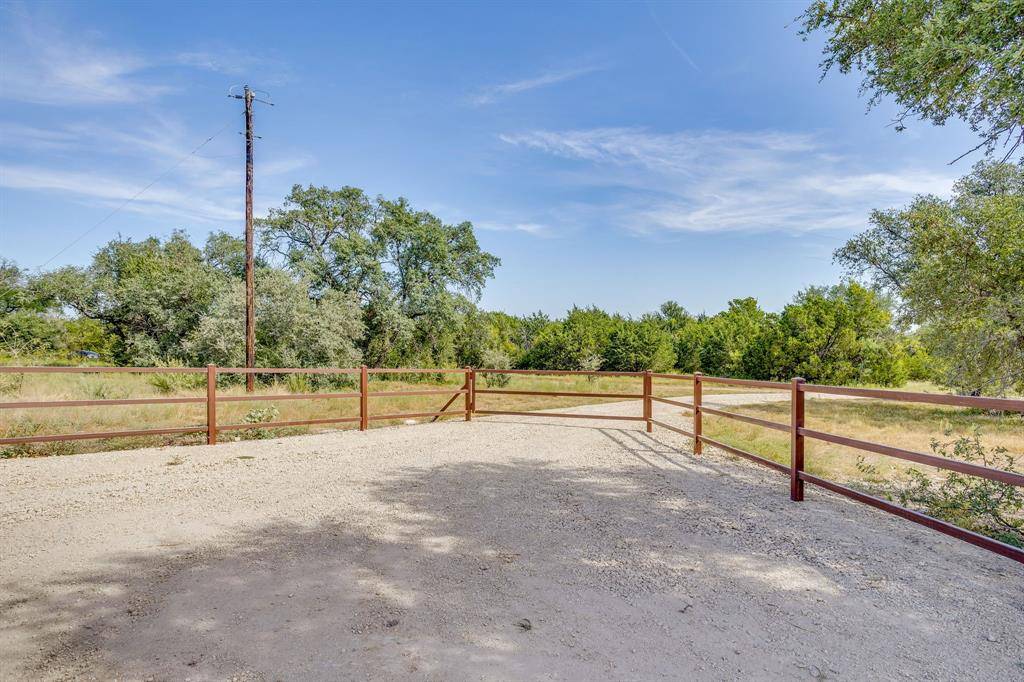
Direction From Hico you will take 281 South toward Hamilton. County Road 110 will be on the right side. You need to start slowing down when the two lanes become one and get over to the shoulder to give you time to turn. The property is on the right hand side and you will see my sign on the gate to turn in.
Rooms
Dining Room 1
Interior
Interior Features Built-in Features, Granite Counters, Multiple Staircases, Open Floorplan
Heating Electric
Cooling Electric
Flooring Laminate
Appliance Dishwasher, Disposal, Electric Range, Electric Water Heater, Refrigerator
Heat Source Electric
Laundry None
Exterior
Exterior Feature Covered Patio/Porch, Private Entrance
Fence Barbed Wire, Fenced, Gate, Metal
Utilities Available Electricity Connected, Septic, Well
Roof Type Metal
Street Surface Gravel
Garage No
Building
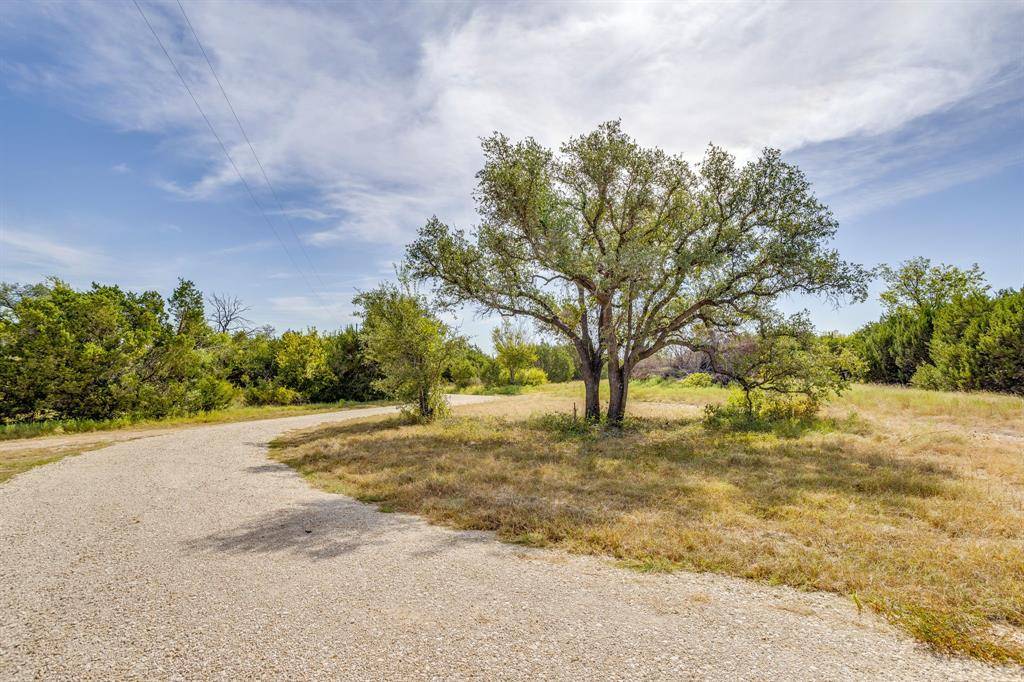
Lot Description Acreage, Cedar, Oak, Tank/ Pond
Story One and One Half
Foundation Block
Level or Stories One and One Half
Schools
Elementary Schools Ann Whitney
High Schools Hamilton
School District Hamilton Isd
Others
Acceptable Financing Cash, Conventional, VA Loan
Listing Terms Cash, Conventional, VA Loan
Special Listing Condition Survey Available
Virtual Tour https://www.propertypanorama.com/instaview/ntreis/21384609

NEARBY SCHOOLS & PROPERTIES