
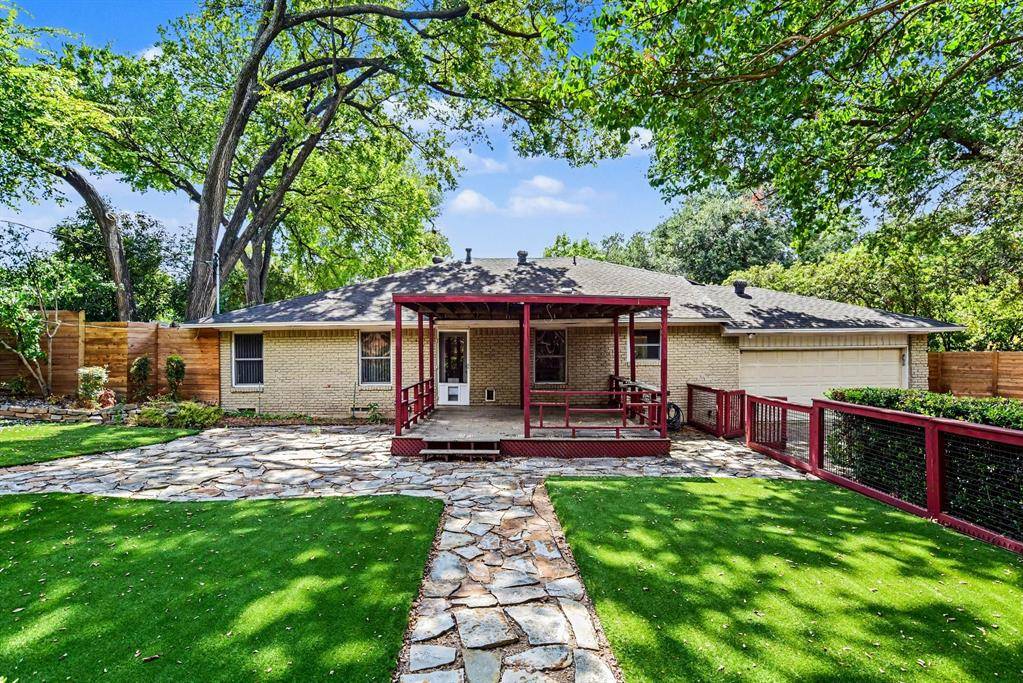

10035 Woodgrove Drive Dallas, TX 75218
3 Beds
3 Baths
2,716 SqFt
UPDATED:
Key Details
Property Type Single Family Home
Sub Type Single Family Residence
Listing Status Active
Purchase Type For Sale
Square Footage 2,716 sqft
Subdivision Lake Highlands Estates 8
MLS Listing ID 21375860
Style Traditional
Bedrooms 3
Full Baths 2
Half Baths 1
HOA Y/N None
Year Built 1955
Annual Tax Amount $19,193
Lot Size 0.353 Acres
Acres 0.353
Property Sub-Type Single Family Residence
Property Description
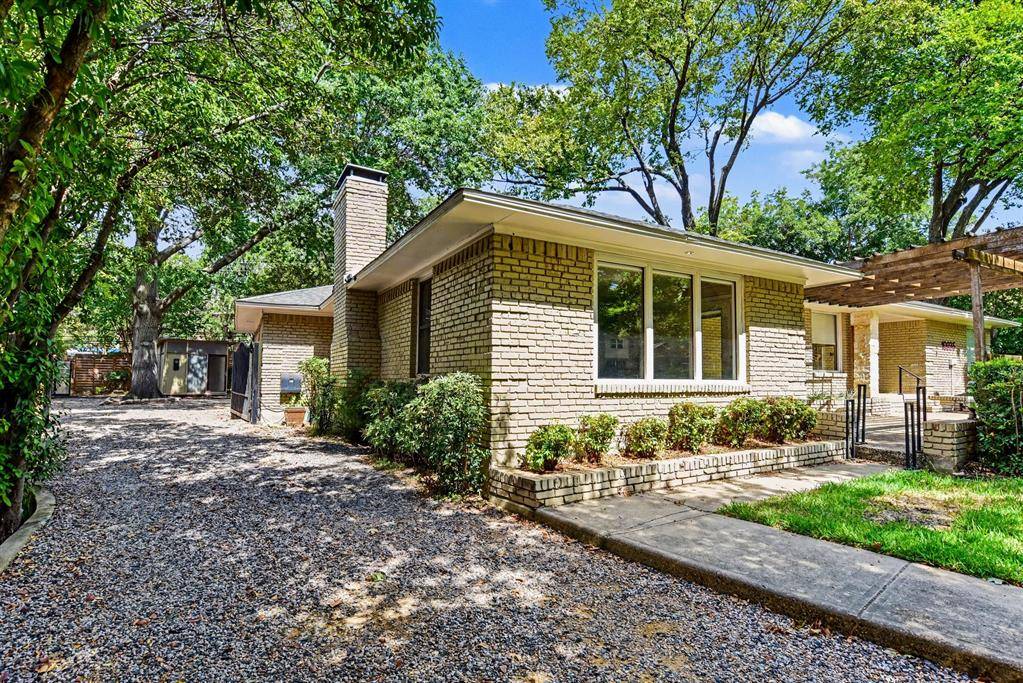
Oversized picture windows fill the flexible living and dining areas with natural light while framing views of the lush landscaping and picturesque surroundings. The sunken main living room makes an impression with rich, alluring floors, a distinctive mid-century fireplace, and generous built-ins that add warmth and architectural character. The updated kitchen blends style and function with marble countertops, stainless steel appliances, hardwood flooring, and abundant cabinetry and storage, perfect for day-to-day use or hosting any occasion.
The spacious primary suite offers a private retreat with a beautifully appointed en-suite bath, dual vanities, and a large walk-in closet, while two additional bedrooms provide flexibility for guests, a home office, or additional living space.
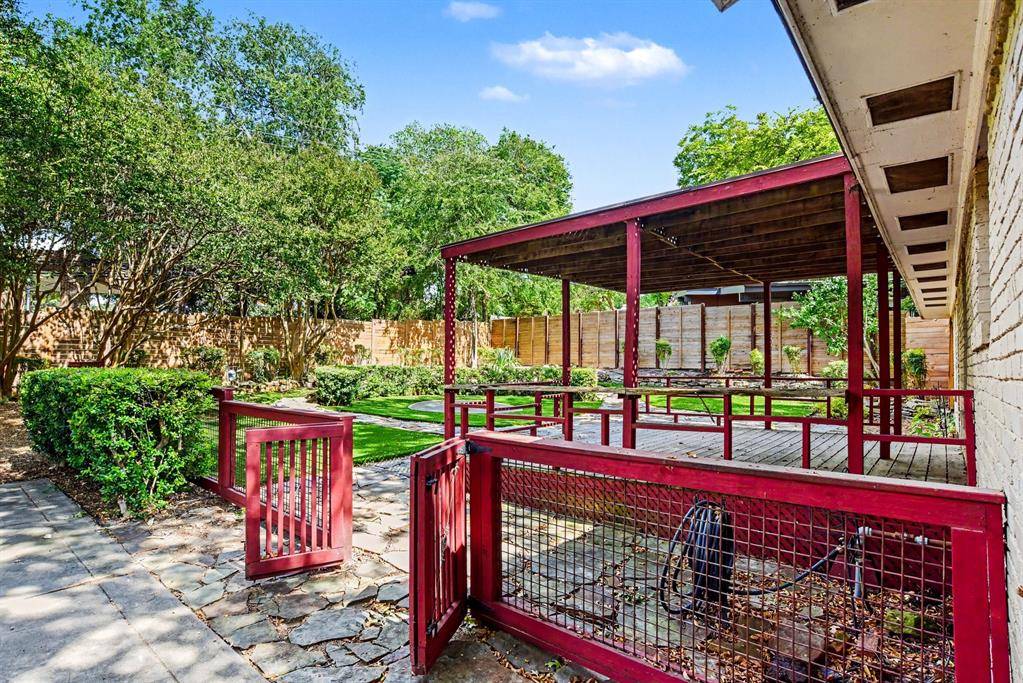
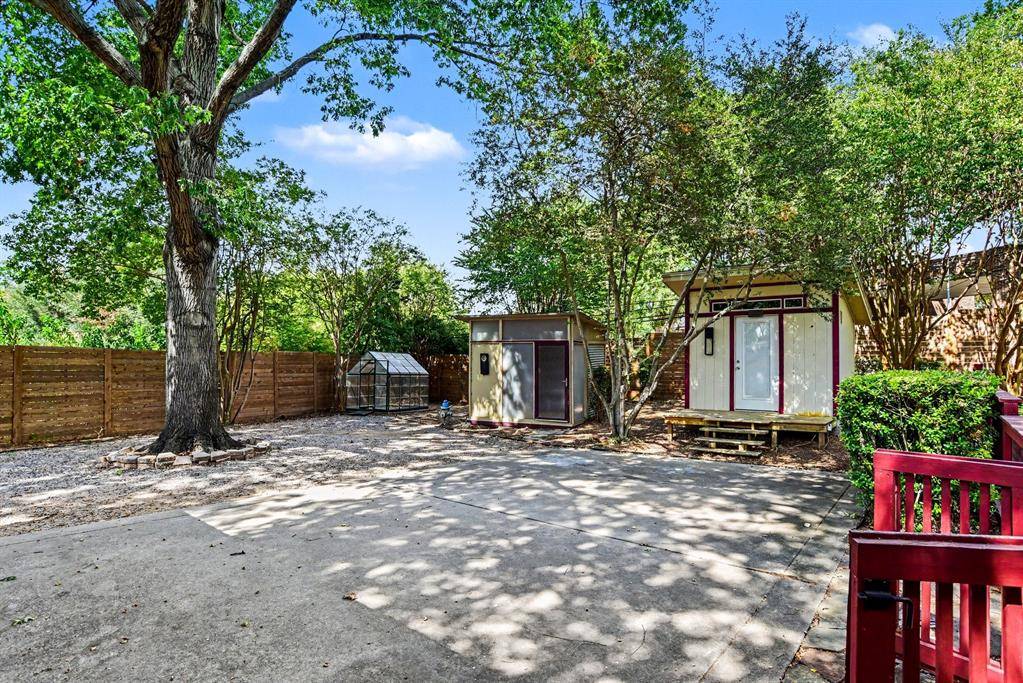
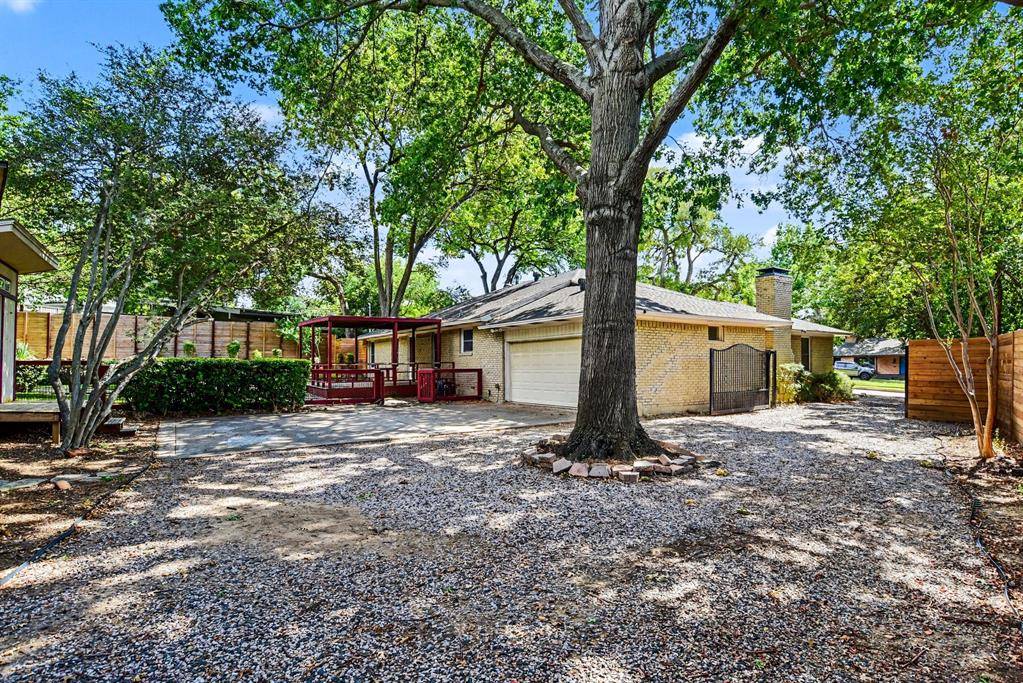
Outdoors, the backyard is designed for effortless entertaining, featuring multiple gathering areas, flagstone accents, a large covered deck, low-maintenance turf, and wood fencing that create a private setting suited for lively weekends or relaxed evenings at home.
This Dallas home sits in the highly sought-after Old Lake Highlands Community near White Rock Lake, Norbuck Park, and Flag Pole Hill. Combining convenience, mid-century charm, modern comfort, and generous outdoor living in a desirable location, you won't want to miss the opportunity to reside in a well-established neighborhood. Schedule your private tour today!
Location
State TX
County Dallas
Direction Please use GPS for accurate directions.
Rooms
Dining Room 2
Interior
Interior Features Built-in Features, Decorative Lighting, Granite Counters, Open Floorplan, Walk-In Closet(s)
Heating Central, Natural Gas
Cooling Ceiling Fan(s), Central Air, Electric
Flooring Ceramic Tile, Other
Fireplaces Number 1
Fireplaces Type Gas Starter, Living Room, Wood Burning
Appliance Dishwasher, Electric Oven, Gas Cooktop, Gas Water Heater, Other
Heat Source Central, Natural Gas
Laundry Full Size W/D Area
Exterior
Exterior Feature Covered Deck, Covered Patio/Porch, Garden(s), Lighting, Private Yard
Garage Spaces 2.0
Fence Gate, Wood
Utilities Available City Sewer, City Water
Roof Type Composition
Total Parking Spaces 2
Garage Yes
Building
Lot Description Few Trees, Interior Lot, Landscaped
Story One
Foundation Pillar/Post/Pier
Level or Stories One
Structure Type Brick,Siding
Schools
Elementary Schools Hexter
Middle Schools Robert Hill
High Schools Adams
School District Dallas Isd
Others
Acceptable Financing Cash, Conventional, VA Loan
Listing Terms Cash, Conventional, VA Loan
Virtual Tour https://www.propertypanorama.com/instaview/ntreis/21375860

NEARBY SCHOOLS & PROPERTIES