

1213 Caballo Aledo, TX 76008
5 Beds
7 Baths
6,083 SqFt
UPDATED:
Key Details
Property Type Single Family Home
Sub Type Single Family Residence
Listing Status Active
Purchase Type For Sale
Square Footage 6,083 sqft
Subdivision La Dorada
MLS Listing ID 21383489
Style Traditional
Bedrooms 5
Full Baths 5
Half Baths 2
HOA Fees $269/mo
HOA Y/N Mandatory
Lot Size 0.690 Acres
Acres 0.69
Property Sub-Type Single Family Residence
Property Description
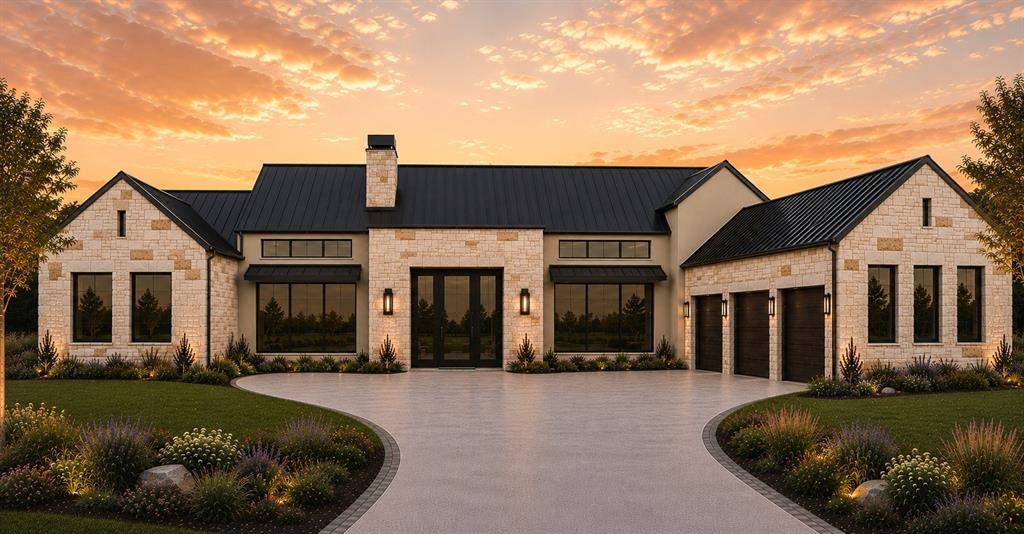
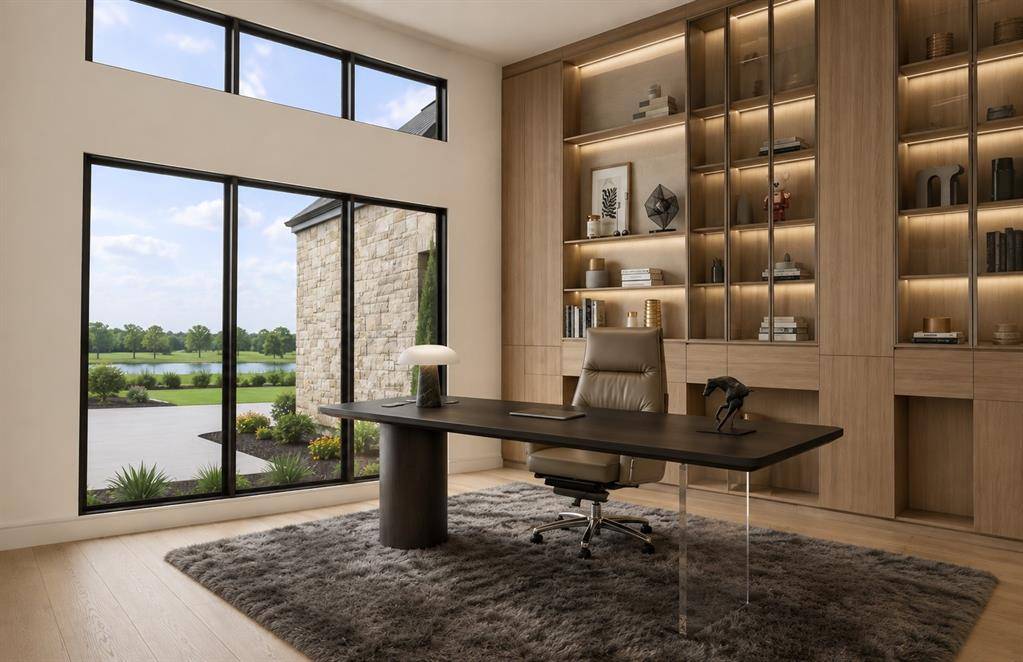
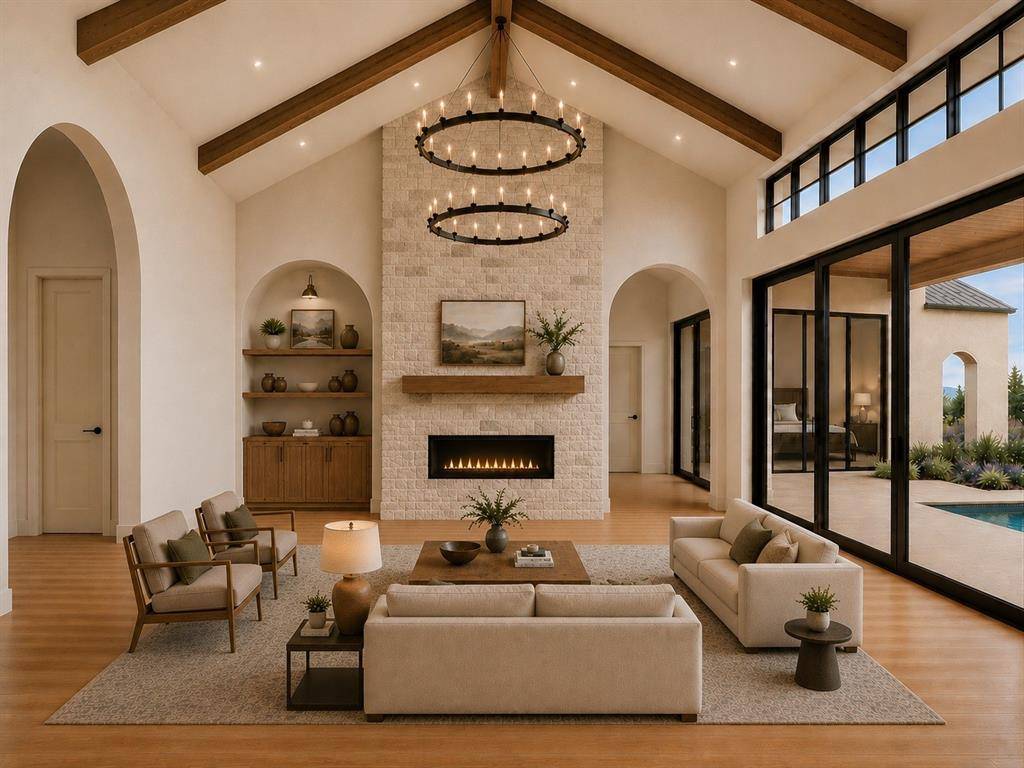
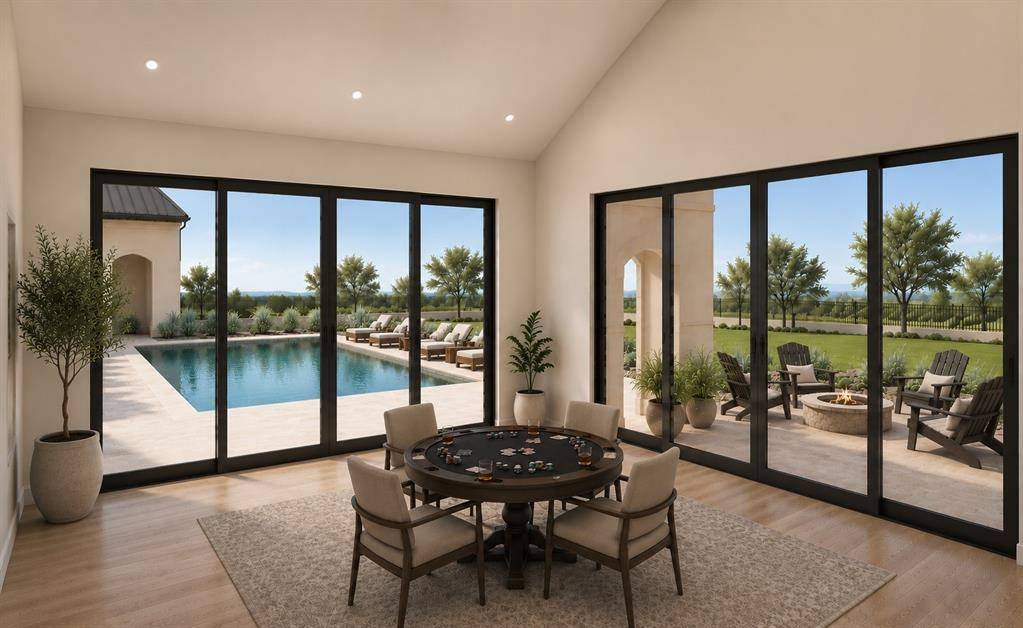
The masterful plans combine timeless architecture with state-of-the-art features and carefully curated natural materials. The home features 12-and 14-foot vaulted ceilings, oversized wood aluminum-clad windows, European oak flooring, custom white oak cabinetry, quartz countertops, and generous allowances for natural stone tiles throughout. The gourmet kitchen features professional-grade Wolf Sub-Zero appliances, complemented by an expansive entertaining space. Large windows and elevated ceilings create an open light-filled interior connected to the outdoor living. The outdoors feature a private pool and expansive fire feature creating a resort-style space for entertaining and everyday living. The rare waterfront lot offers stunning water views from the front, while a permanent easement behind the property provides additional separation and privacy. The La Dorada community center includes fitness classes, four pools, day-care for the kids a full-service restaurant, and MedSpa. The community is located next to Aledo ISD's newest elementary school and is adjacent to the new Bluejack Ranch golf course. With more than 10 years of luxury residential construction experience, BC Homes offers architectural design and construction under one roof making it easy to collaborate with the team from initial design through selections, construction, and completion. Build the residence already envisioned or create an entirely new design with an experienced custom builder and the flexibility to make this exceptional homesite distinctly your own
Location
State TX
County Parker
Community Club House, Community Pool, Curbs, Fitness Center, Gated, Park, Perimeter Fencing, Pickle Ball Court, Playground
Direction GPS
Rooms
Dining Room 2
Interior
Interior Features Built-in Features, Decorative Lighting, Eat-in Kitchen, Kitchen Island, Open Floorplan, Smart Home System, Walk-In Closet(s)
Heating Central
Cooling Central Air
Flooring Tile, Wood
Fireplaces Number 1
Fireplaces Type Living Room
Appliance Built-in Gas Range, Built-in Refrigerator, Dishwasher, Disposal, Gas Cooktop, Gas Range, Microwave, Plumbed For Gas in Kitchen
Heat Source Central
Laundry Utility Room, Full Size W/D Area
Exterior
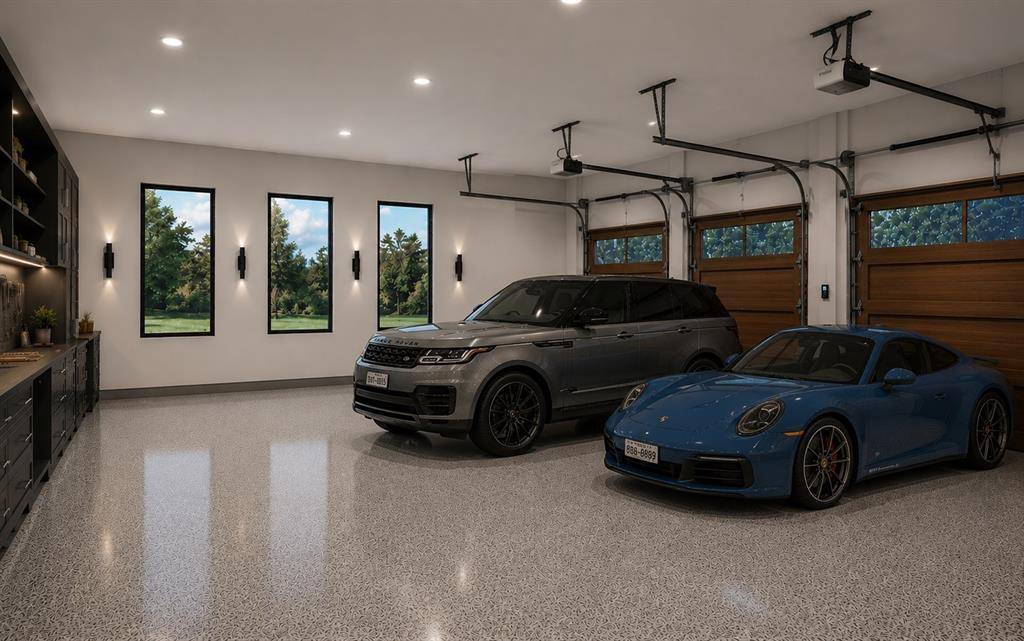
Garage Spaces 3.0
Pool Gunite, In Ground
Community Features Club House, Community Pool, Curbs, Fitness Center, Gated, Park, Perimeter Fencing, Pickle Ball Court, Playground
Utilities Available MUD Sewer, MUD Water
Total Parking Spaces 3
Garage Yes
Private Pool 1
Building
Lot Description Greenbelt, Landscaped
Story Two
Foundation Slab
Level or Stories Two
Schools
Elementary Schools Vandagriff
Middle Schools Aledo
High Schools Aledo
School District Aledo Isd
Others
Acceptable Financing Cash, Conventional
Listing Terms Cash, Conventional
Virtual Tour https://www.propertypanorama.com/instaview/ntreis/21383489

NEARBY SCHOOLS & PROPERTIES